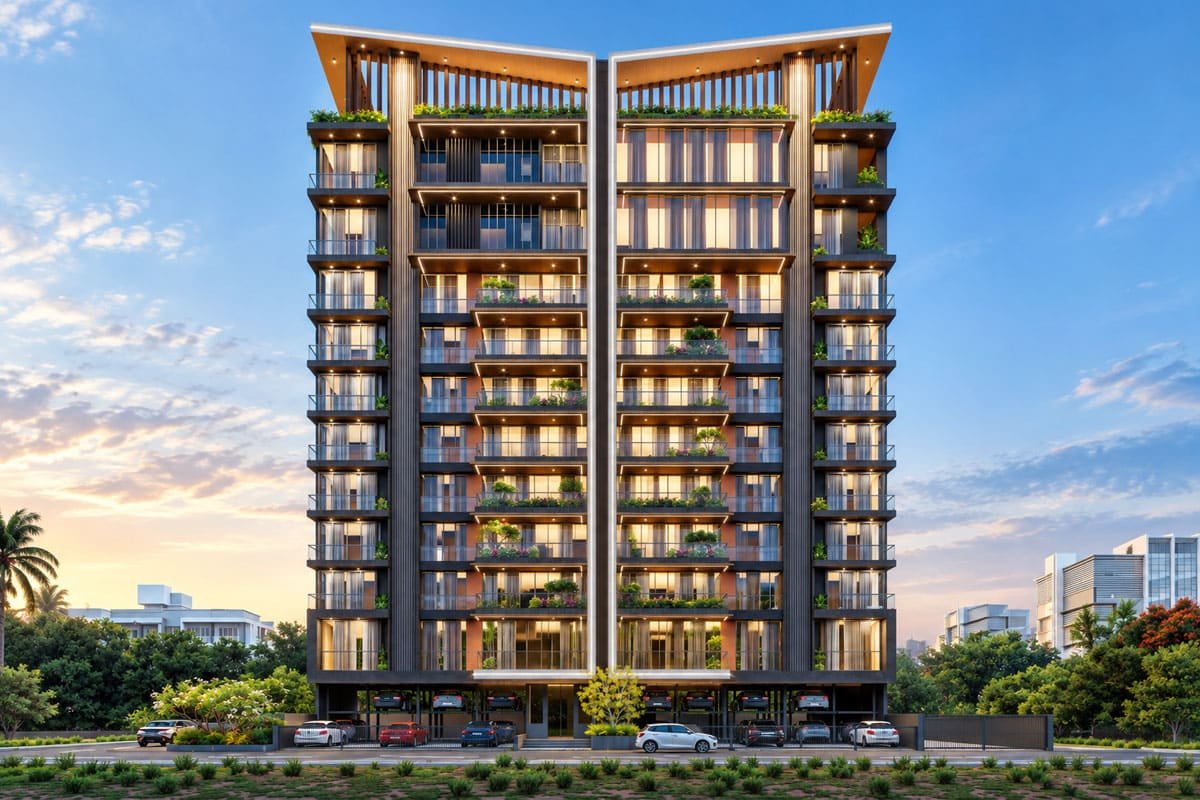
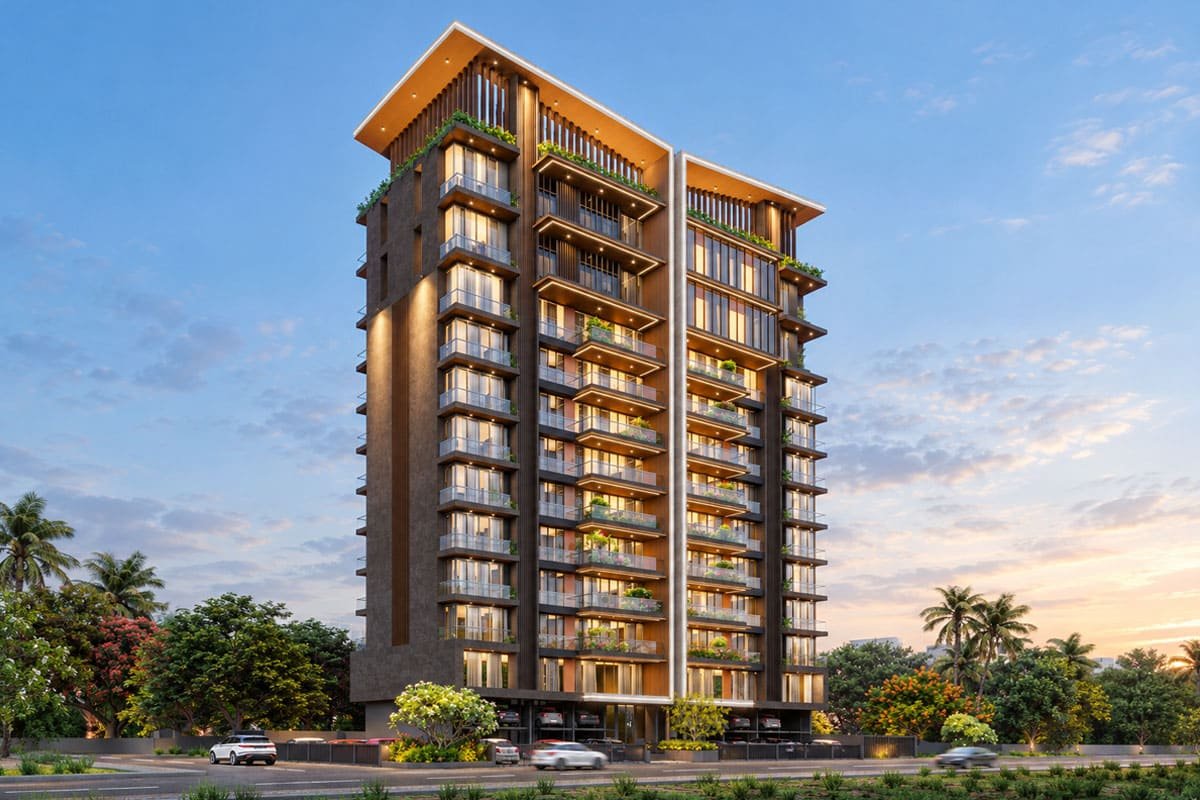
The Skyline by Panjwani Developers is a thoughtfully designed residential project in Rajarampuri, Kolhapur, offering spacious 3 & 4 BHK residences with contemporary architecture and a lifestyle-focused approach. With thoughtfully planned spaces, modern amenities and a dedicated 5200 sq.ft. amenities area, The Skyline brings together comfort, convenience and refined urban living.
382/1A, Takala Road, Rajarampuri 8th Lane, Near Shahu Swimming Pool, Kolhapur – 416008.
Built for Today.
Designed for Tomorrow.
Spacious 3 & 4 BHK
Premium Residences
Rooftop Amenities
& Leisure Zone
Hi-Tech Gym
& Wellness Facilities
Spacious Community Hall
& Indoor Games
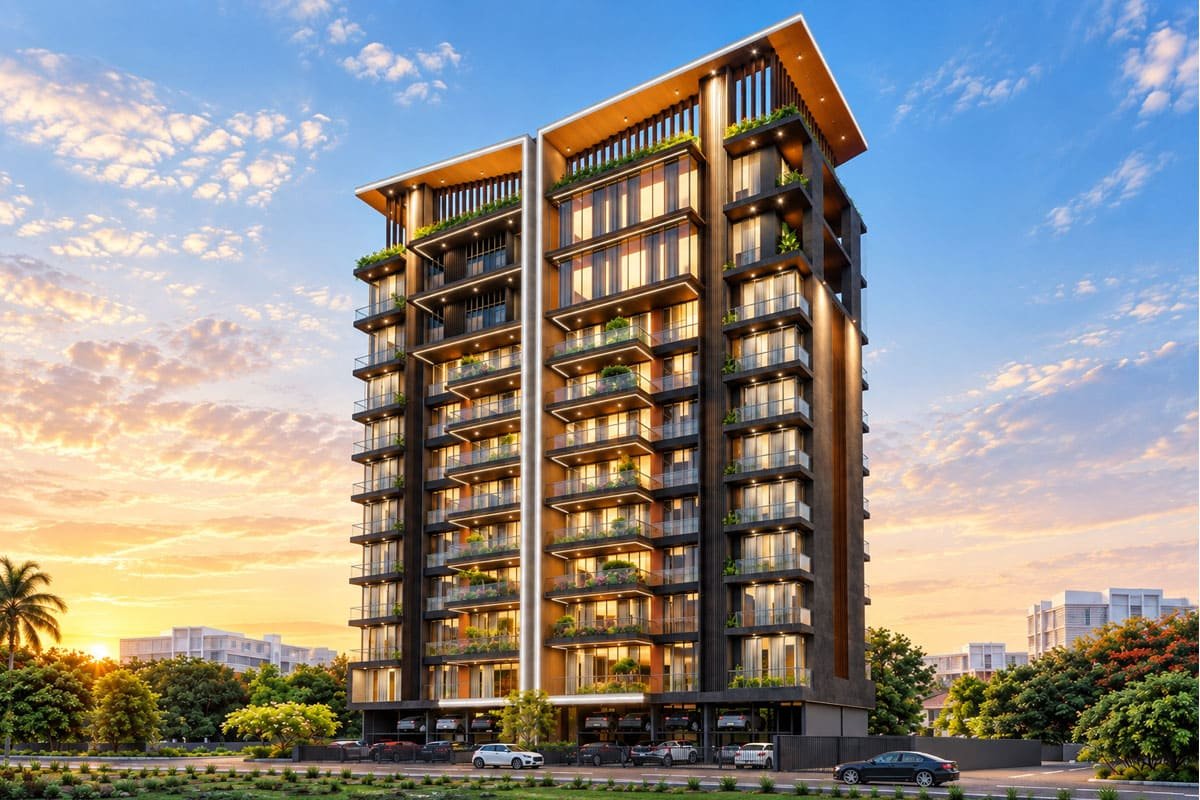
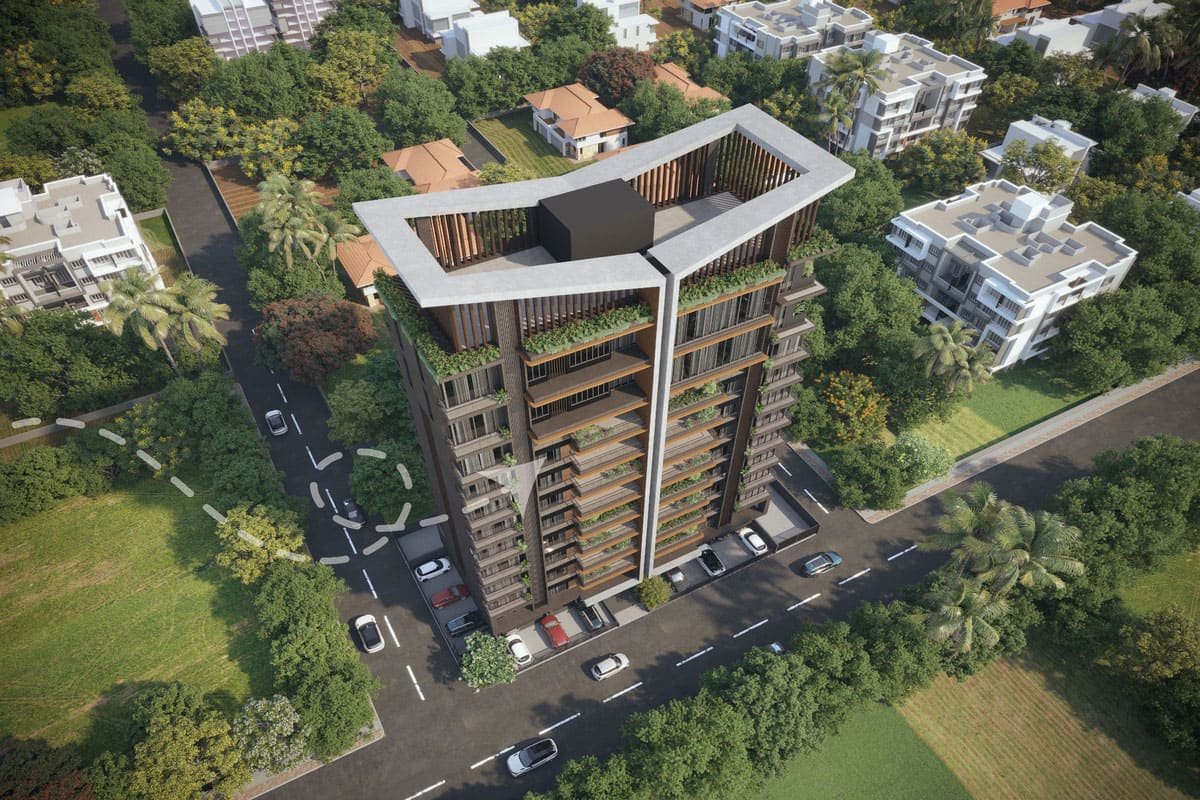
Find Your Dream Home, Office Space & Showrooms
Luxury Interiors
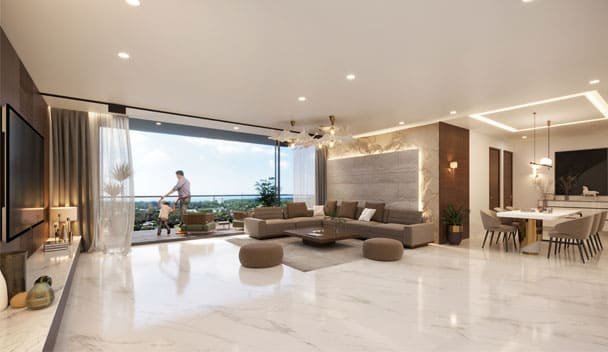
Living Area
Our living areas are designed for comfort and style, featuring open-concept layouts that seamlessly connect to dining and kitchen spaces. Large windows flood the room with natural light, while high-quality flooring and contemporary finishes create a sophisticated yet welcoming ambiance.
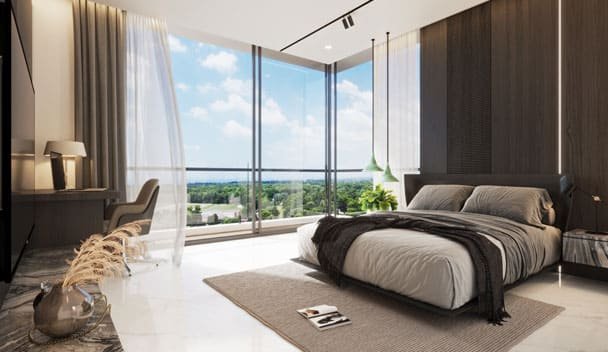
Master Bedroom
The master bedroom is a serene retreat, designed with luxury and relaxation in mind. Spacious and elegantly appointed, it features large windows that invite natural light, soft premium flooring, and sleek built-in wardrobes for ample storage. The master bedroom offers both comfort and privacy, creating the perfect sanctuary to unwind in style.
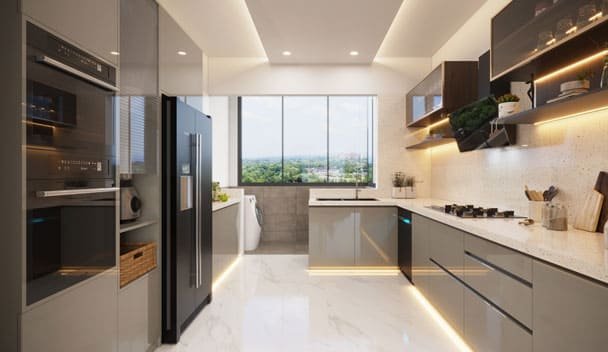
Our Kitchens
Our kitchens are thoughtfully designed for modern living, combining elegance with practicality. Featuring high-end countertops, custom cabinetry, the space is both functional and aesthetically pleasing. Open-plan layouts create seamless integration with dining and living areas, while clever storage solutions and spacious work surfaces make cooking effortless.
Amenities & Highlights
CHILDREN’S PLAY AREA
A safe and thoughtfully planned play area where children can enjoy outdoor activities, games, and quality time with friends in a secure community environment.
AMPLE PARKING
Well-planned parking facilities providing convenient and organized parking for residents and visitors, ensuring easy access and a clutter-free premises.
FITNESS & YOGA ZONE
A dedicated fitness and yoga space designed to encourage an active and healthy lifestyle. An ideal environment for daily workouts, stretching, meditation, and wellness activities.
MULTIPURPOSE HALL
A well-designed multipurpose space for celebrations, family gatherings, community events, and social occasions, offering residents a convenient venue within the premises.
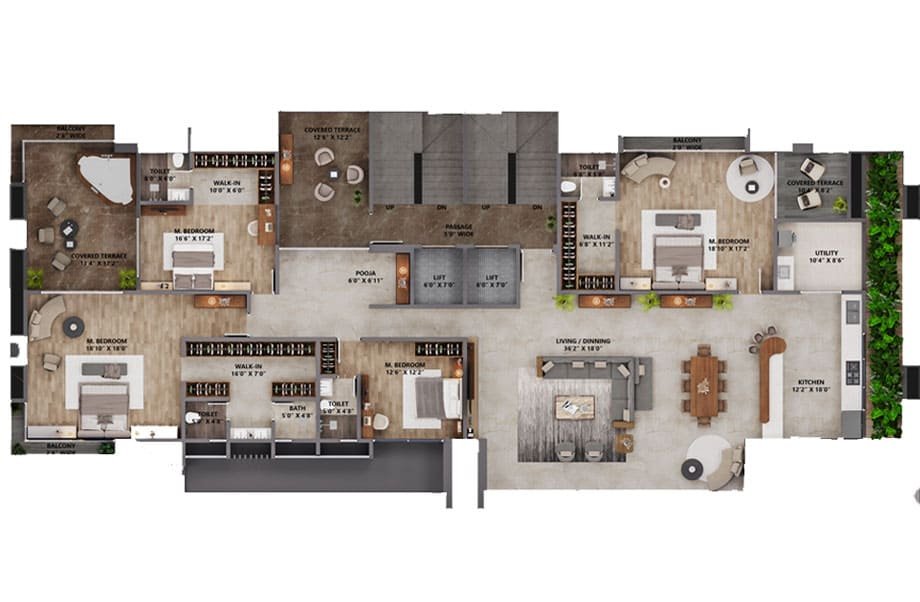
Floor Plans
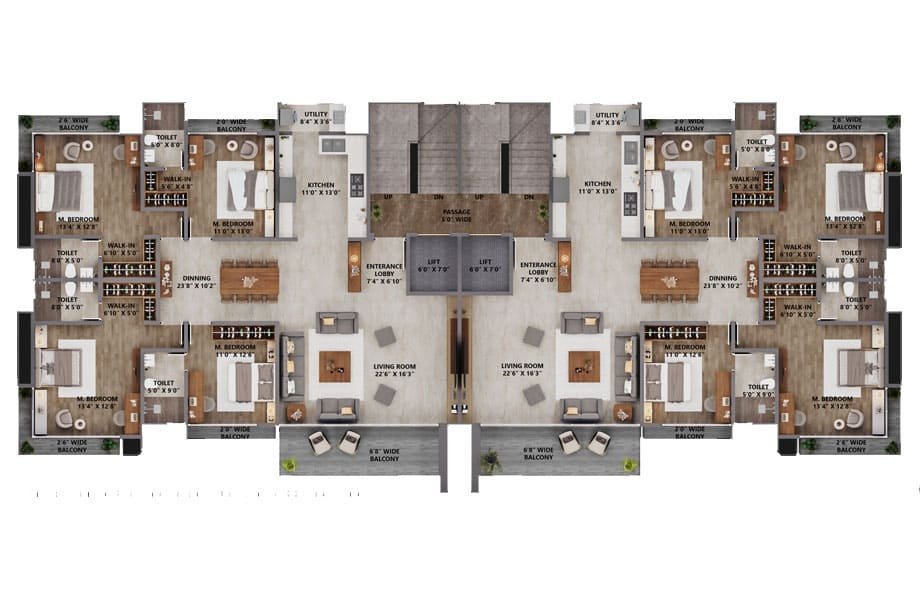
TYPICAL A - 2nd to 8th Floor Plan