
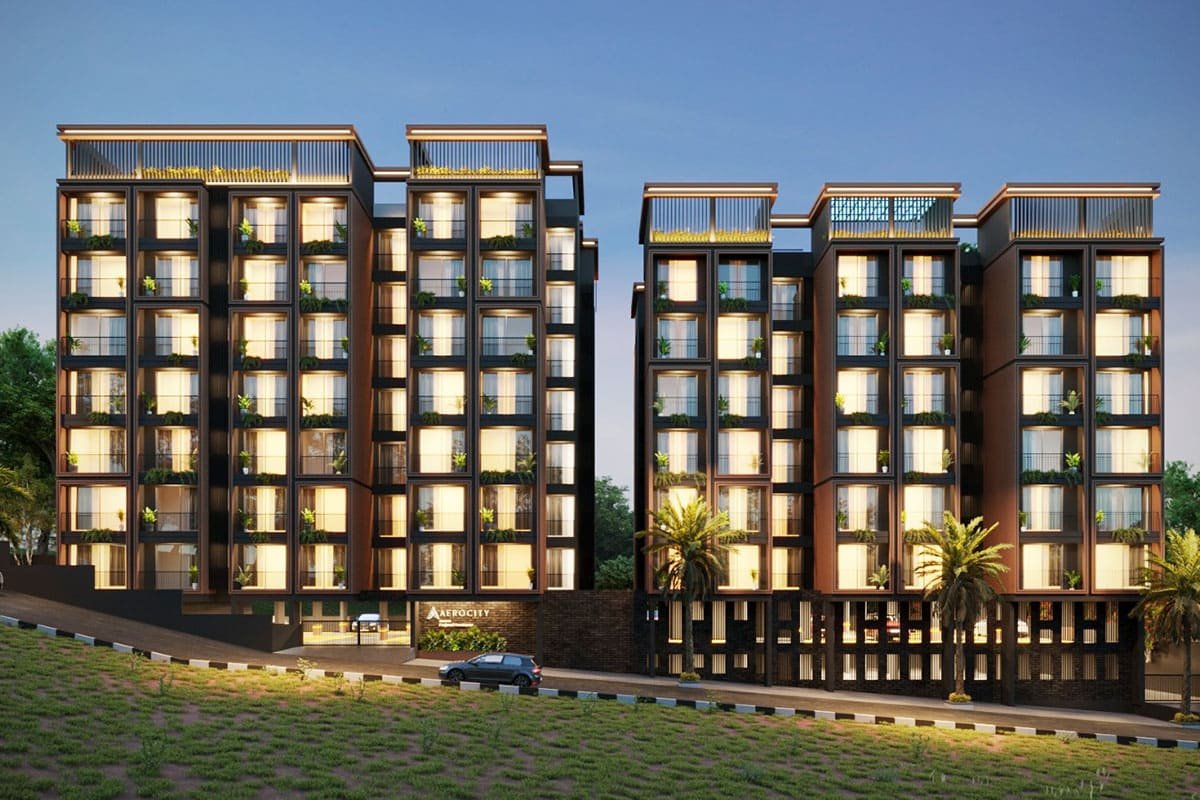
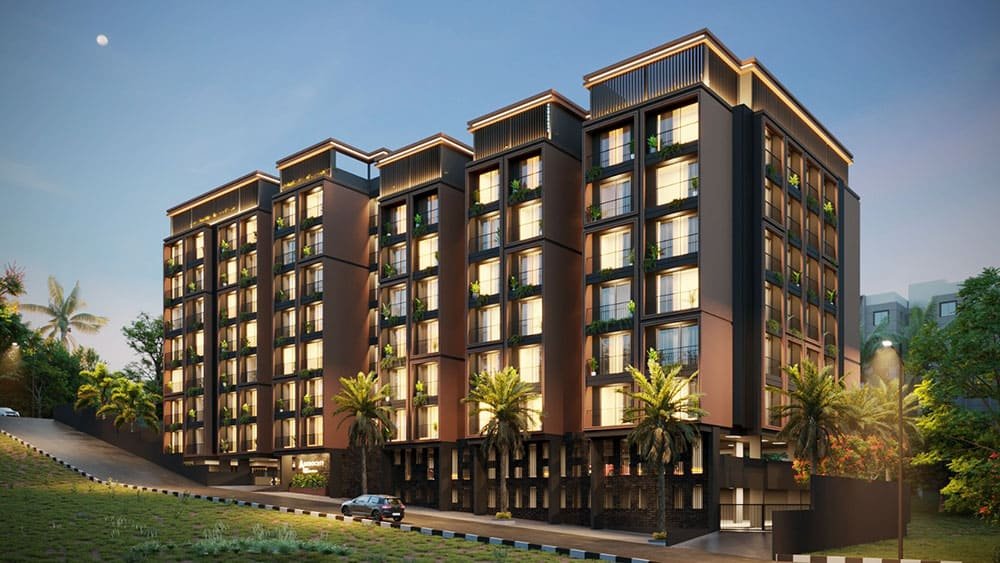
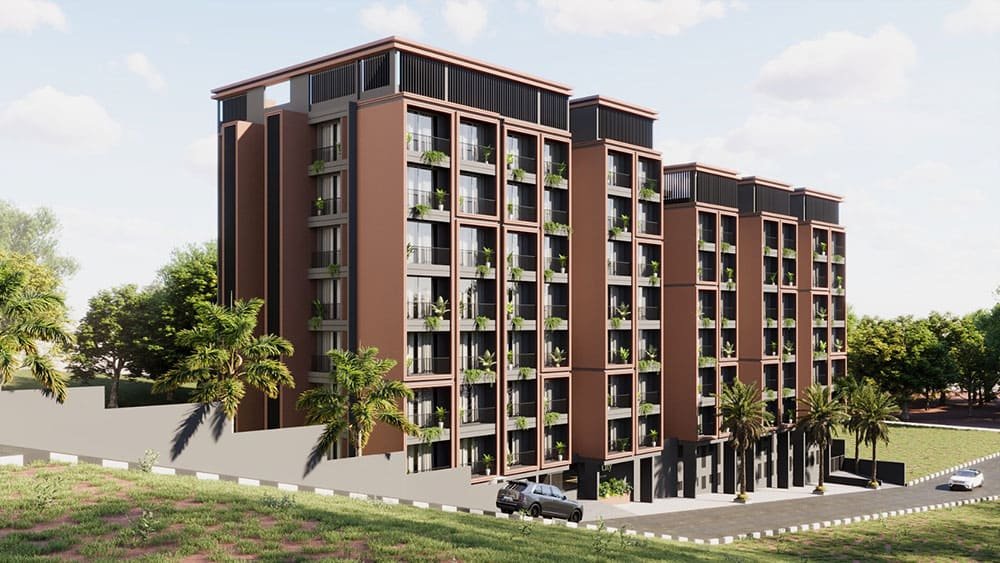
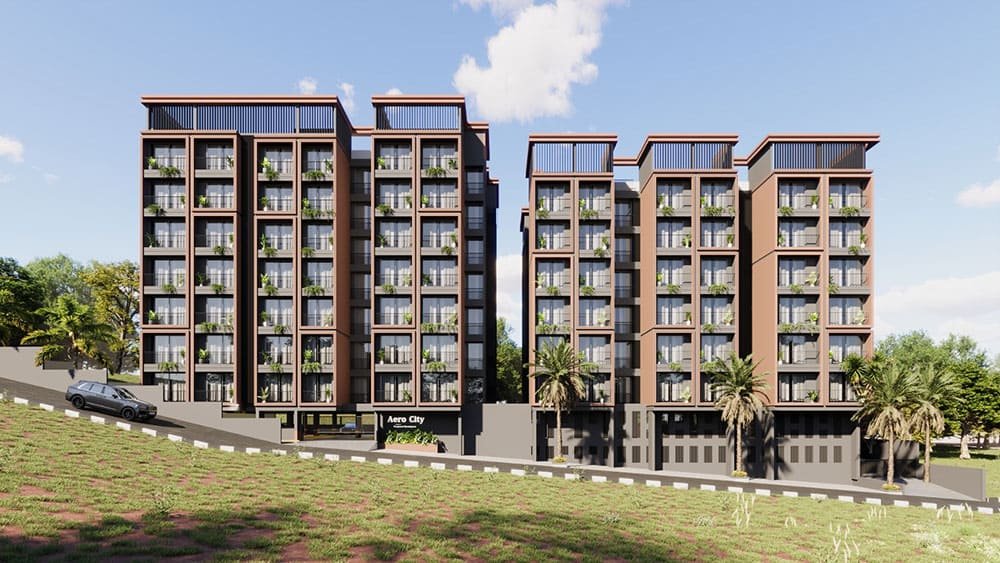
Aero City by Panjwani Developers is a thoughtfully planned residential project offering modern homes, quality construction and a well-connected lifestyle. With contemporary design, spacious residences and essential amenities, Aero City combines comfort, convenience and lasting value.
Court Colony, Near Ujlaidevi Mandir, Behind Flora Building, Airport Road, Ujlaiwadi, Kolhapur – 416004
Built for Today.
Designed for Tomorrow.
Spacious 2 & 3 BHK
Premium Residences
Fitness Center
& Wellness Zone
Landscaped Gardens
& Open Spaces
Ample Parking
Space
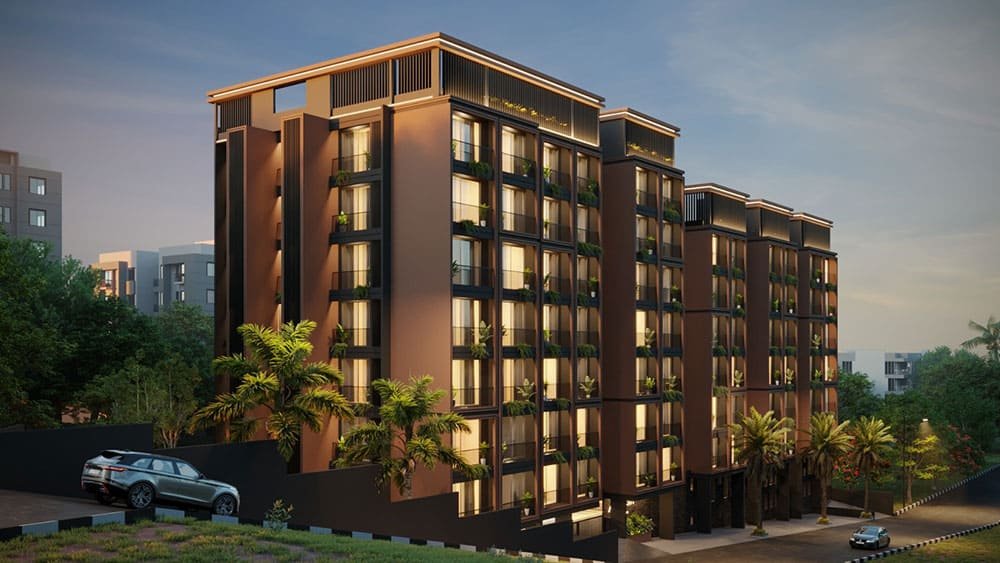
Find Your Dream Home, Office Space & Showrooms
Luxury Interiors
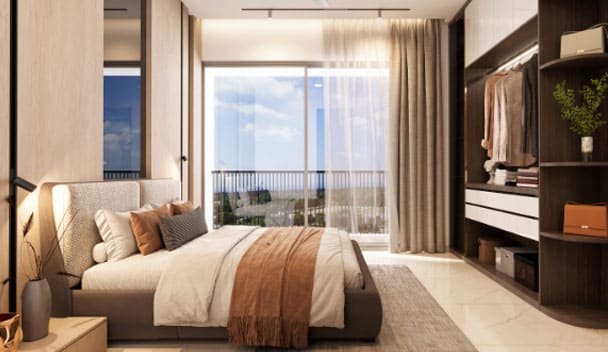
Serene Bedroom
A serene and luxurious bedroom designed
for ultimate relaxation, offering soft textures,
spacious planning, and large openings that
invite natural light and calming views.
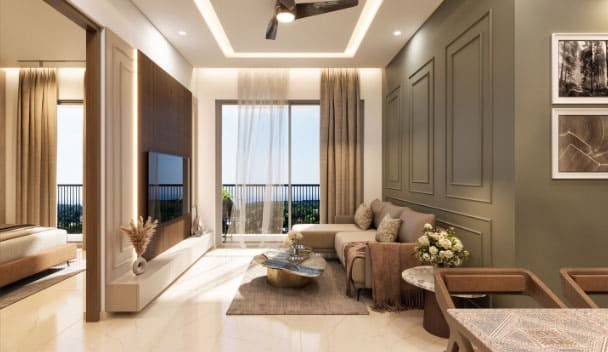
Elegant Living
A thoughtfully curated living space that blends elegance with comfort, featuring warm tones, sophisticated finishes, and abundant natural light—perfect for relaxed evenings and graceful living.
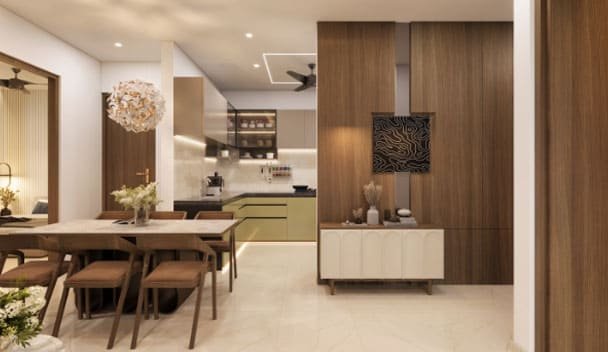
Modern Dining
A beautifully integrated dining and kitchen space crafted for modern living, combining functionality with refined aesthetics—ideal for hosting, gathering, and everyday indulgence.
Amenities & Highlights
GANESH TEMPLE
A serene and thoughtfully designed temple space within the premises, offering residents a peaceful environment for daily prayers and spiritual connection. A place that brings calmness and balance to modern living.
GAZIBO
A beautifully crafted gazebo set amidst landscaped surroundings, perfect for relaxation, casual meetings, or evening leisure. Designed to offer comfort while enjoying fresh air and greenery.
JOGGING TRACK
A dedicated jogging track designed for fitness enthusiasts, ensuring a safe and refreshing space for morning walks, jogging, and an active lifestyle within the community.
MULTIPURPOSE LAWN
A spacious open lawn ideal for social gatherings, celebrations, and community activities. A flexible space that enhances lifestyle and encourages community bonding.
Floor Plans
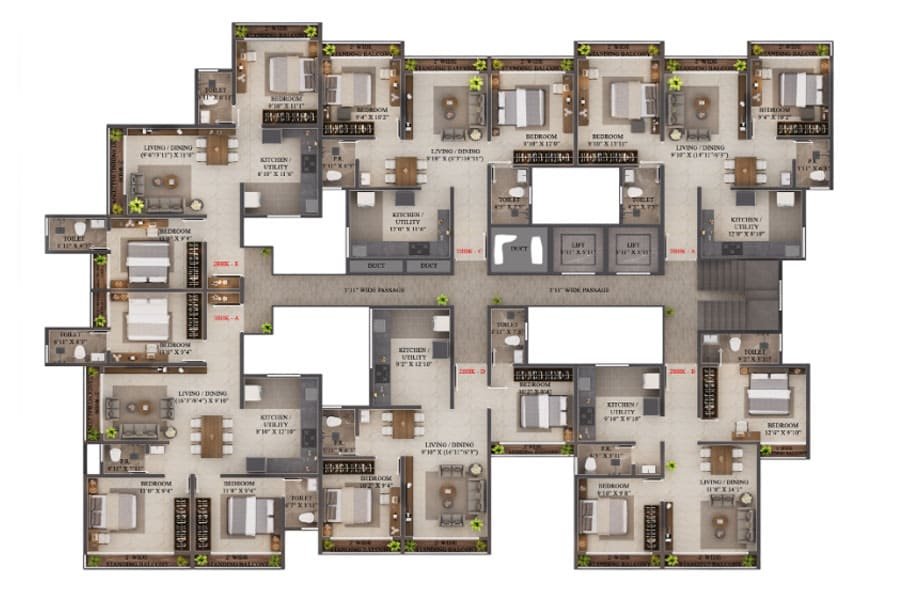
TYPICAL A - WING
| Flat | Carpet Area |
|---|---|
| 3 BHK A | 1085.47 SQ FT |
| 2 BHK A | 861.88 SQ FT |
| 2 BHK B | 839.28 SQ FT |
| 2 BHK C | 835.84 SQ FT |
| 2 BHK D | 827.98 SQ FT |
| 2 BHK E | 799.68 SQ FT |
TYPICAL B - WING
| Flat | Carpet Area |
|---|---|
| 3 BHK B | 1033.32 SQ FT |
| 3 BHK C | 1046.16 SQ FT |
| 2 BHK A | 861.88 SQ FT |
| 2 BHK C | 835.84 SQ FT |
| 2 BHK F | 886.09 SQ FT |
| 2 BHK G | 795.30 SQ FT |